Roofing
Roof Ventilation Arizona: 5 Costly Mistakes That Trap Attic Heat
Roof ventilation Arizona homeowners rely on plays an important role in managing heat and moisture inside properly designed vented attics. During Arizona’s long summers, roof surfaces absorb substantial solar energy, and attic temperatures can rise well above outdoor air temperatures. When airflow is poorly designed or obstructed, unwanted heat and moisture may become more difficult to manage.
Understanding roof ventilation Arizona homes need starts with recognizing how air enters and exits the attic. A well-designed ventilation system typically combines lower intake openings with higher exhaust openings to encourage airflow through the attic space. However, adding more vents does not automatically improve performance. Roof design, insulation, air sealing, and the existing attic configuration all influence whether ventilation works as intended.
This guide explains how roof ventilation in Arizona functions, why attic heat buildup matters, and how intake and exhaust vents work together. It also explores common ventilation systems and the mistakes homeowners should avoid when evaluating their roofs. The goal is to help homeowners understand when ventilation deserves professional attention and how to make informed decisions without relying on unnecessary upgrades.
Quick Answer
Roof ventilation Arizona homeowners should consider depends on whether their home has a vented or unvented attic assembly. In a properly designed vented attic, lower intake vents and higher exhaust vents work together to support airflow and help manage heat and moisture. Blocked intake openings, inadequate exhaust capacity, or poorly planned vent placement can affect performance. A professional inspection can determine whether the existing system needs attention.
How Roof Ventilation Works in Arizona
Roof ventilation allows outdoor air to move through a properly designed vented attic. The system generally uses intake openings near the lower roof edges and exhaust openings positioned higher on the roof. As outdoor air enters through the intake vents, warmer attic air can leave through the exhaust openings, supported by wind and temperature differences.
This airflow helps exchange attic air with outdoor air, which can influence attic temperature and moisture conditions. However, ventilation is only one part of the building’s heat-management system. Insulation, air sealing, ductwork, and roof design also affect how heat moves toward the living space.
The U.S. Department of Energy’s ventilation guidance explains how ventilation supports air movement and moisture management in residential buildings.
For homeowners researching roof ventilation Arizona properties may require, the most important consideration is whether the existing system provides an appropriate airflow path rather than simply counting the number of roof vents.
The Role of Intake Vents
Intake vents are commonly located near the lower portions of the roof, often in soffits beneath the eaves. Their purpose is to allow outdoor air to enter the attic and support the movement of air toward higher exhaust openings.
However, intake vents can become obstructed by insulation, construction materials, debris, or other conditions. When airflow is restricted, the system may not perform as originally intended.
For example, a homeowner may have several ridge vents along the roof but limited functioning intake openings near the eaves. In that situation, adding more exhaust vents may not address the underlying airflow problem.
A professional inspection should evaluate whether intake openings are present, unobstructed, and appropriate for the attic’s design.
How Exhaust Vents Release Attic Air
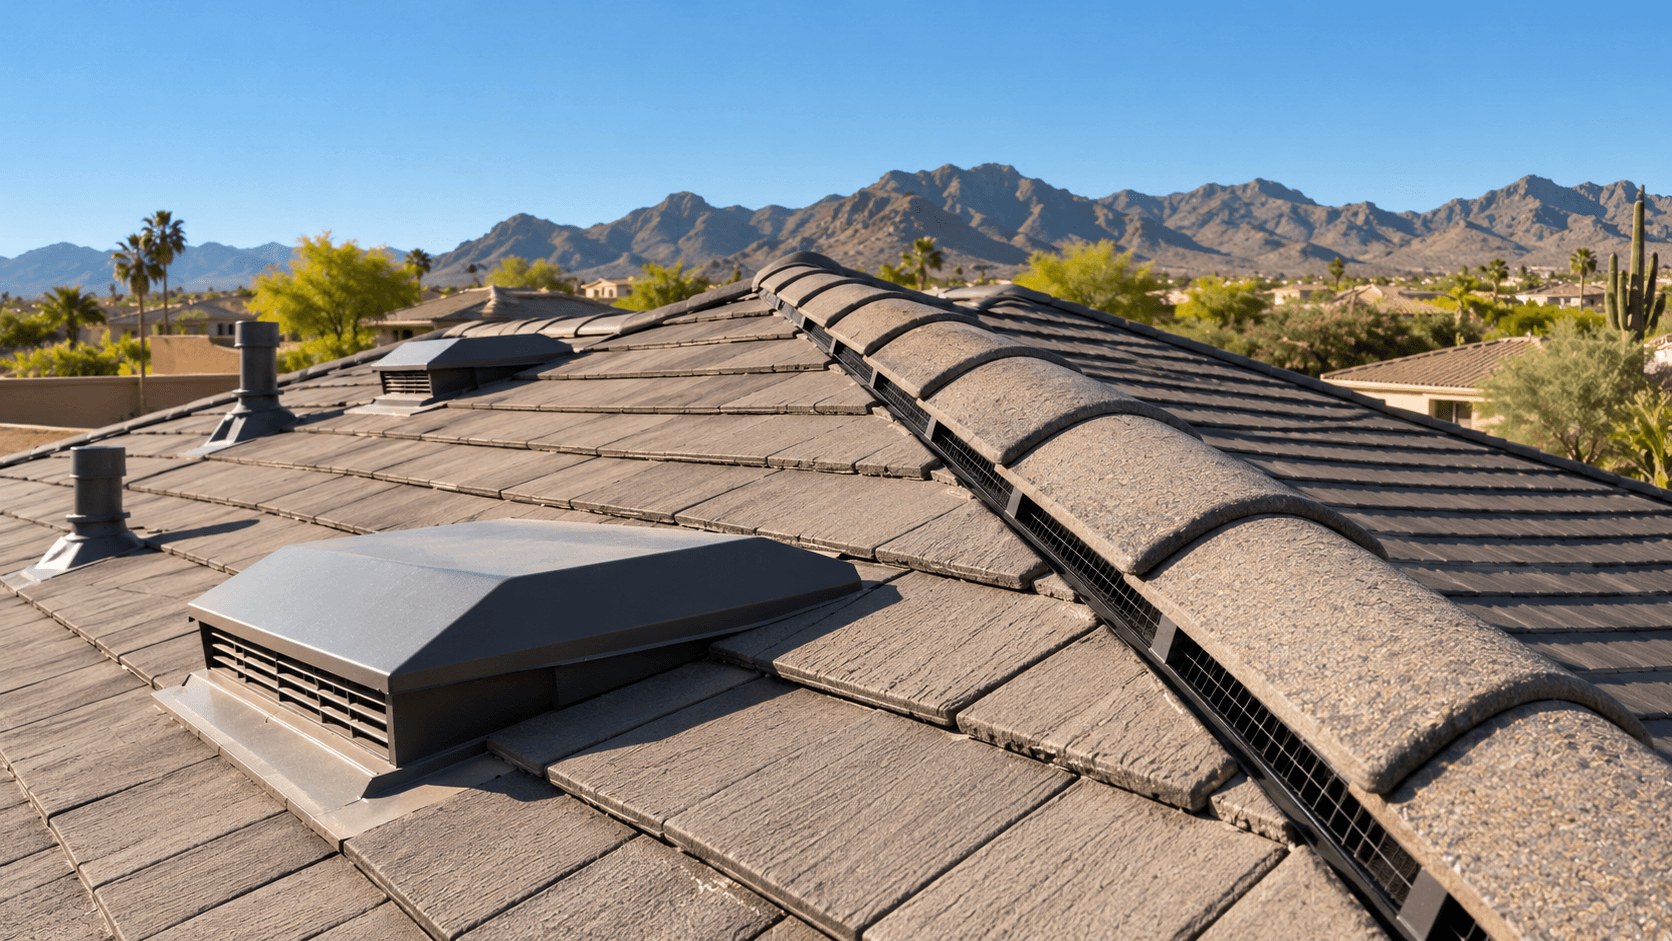
Exhaust vents are installed near higher roof areas to allow attic air to leave the space. Common examples include ridge vents, roof-mounted static vents, and certain other approved ventilation products.
Their effectiveness depends on placement, available intake airflow, roof configuration, and the overall ventilation design.
A roof with multiple exhaust openings does not automatically provide better ventilation than a simpler system. Mixing vent types without evaluating the airflow pattern can create unintended results.
For roof ventilation Arizona homeowners are evaluating, the intake and exhaust components should be considered together rather than as separate upgrades.
Why Attic Heat Buildup Matters
Arizona’s intense sunlight can cause roofing surfaces to become very hot during summer. Heat from the roof assembly can influence attic conditions, particularly when the attic is unconditioned and located beneath a sun-exposed roof.
A hot attic does not automatically mean the ventilation system is defective. Even properly designed vented attics can become significantly warmer than outdoor conditions during periods of intense sunlight.
However, attic heat becomes an important consideration when homeowners experience uncomfortable rooms, high cooling demands, or concerns about the condition of roofing components.
How Attic Heat Affects Indoor Comfort
Heat can move from a hot attic toward the living space through the ceiling assembly. Insulation helps slow this heat transfer, while air sealing reduces unwanted movement of air between the attic and conditioned rooms.
Homes with air-conditioning ducts located in an unconditioned attic may face additional challenges because the surrounding attic temperature can influence heat gain through the duct system.
For example, a bedroom directly beneath the roof may become uncomfortable during late afternoon. Ventilation may be one factor worth evaluating, but insufficient insulation, duct leakage, window exposure, or other building conditions may also contribute.
The U.S. Department of Energy’s insulation guidance explains why insulation and air sealing are important parts of controlling heat movement within a home.
When considering roof ventilation Arizona homeowners should identify the actual comfort problem before assuming additional vents will provide the solution.
Heat, Moisture, and Roofing Components
Attic ventilation is also associated with moisture management in properly designed vented roof assemblies. Moisture can enter an attic through air leakage from the living space, certain building activities, or roofing problems.
If moisture remains uncontrolled, it may affect wood framing, roof decking, insulation, and other building materials.
However, ventilation should not be treated as a substitute for correcting roof leaks or sealing unintended air pathways.
A professional evaluation should distinguish between ventilation concerns, moisture intrusion, and other building-envelope problems.
For Arizona homeowners, understanding these differences helps prevent unnecessary ventilation changes when the actual issue involves insulation, ductwork, or damaged roofing materials.
The Balance Between Intake and Exhaust
One of the most important principles of roof ventilation is the relationship between intake and exhaust airflow.
In a properly designed vented attic, outdoor air should have an appropriate path into the attic and a corresponding path out. The quantity, location, and distribution of ventilation openings influence how the system operates.
Ventilation design is commonly evaluated using net free ventilation area, which describes the unobstructed area available for airflow through a vent.
The Asphalt Roofing Manufacturers Association’s ventilation guidance explains why balanced attic ventilation matters and how intake and exhaust openings contribute to a complete system.
Why More Exhaust Is Not Always Better
A common assumption is that installing additional roof vents will automatically remove more heat from the attic.
However, exhaust openings need an adequate supply of replacement air. If intake ventilation is insufficient or obstructed, adding exhaust capacity may not produce the expected improvement.
For example, a roof may have several exhaust vents but limited functioning soffit ventilation. Before installing more roof vents, the contractor should determine whether the existing intake openings are appropriate and unobstructed.
The system should also be evaluated for the possibility of unintended airflow paths.
For homeowners comparing roof ventilation Arizona roofing contractors recommend, the goal is a properly designed airflow system rather than the largest possible number of vents.
Understanding Ventilation Area
Ventilation requirements depend on the attic configuration, applicable building code, and design conditions.
Model residential building codes commonly use net free ventilation area calculations to establish minimum ventilation requirements for certain enclosed attic and rafter spaces. Depending on the applicable conditions, different ventilation ratios may be permitted.
However, these calculations should not be applied without considering the roof assembly, local requirements, and whether the attic is intended to be vented.
A roofing professional should evaluate the existing attic arrangement and determine whether the ventilation system meets the applicable design requirements.
This is particularly important when roof modifications, insulation work, or new ventilation products are being considered.
Common Roof Ventilation Systems
Arizona homes may use different attic ventilation arrangements depending on their roof design, construction age, and attic configuration.
Some properties have continuous soffit intake vents paired with ridge exhaust vents. Others use individual roof-mounted vents, gable vents, or different approved ventilation arrangements.
Each system has installation requirements and limitations that should be considered before making changes.
Ridge and Soffit Ventilation
A ridge-and-soffit ventilation system typically combines lower intake openings beneath the eaves with exhaust ventilation along the roof ridge.
When properly designed, this arrangement can support airflow through a vented attic by providing a path from the lower roof areas toward the higher roofline.
However, the system depends on appropriate vent placement, unobstructed airflow, and suitable attic construction.
Insulation baffles may be used in some assemblies to help maintain an airflow path near the eaves.
Homeowners should not assume that adding a ridge vent will solve an attic ventilation concern if functioning intake openings are absent.
Static Roof and Gable Vents
Static roof vents are commonly installed near higher portions of the roof to provide passive exhaust ventilation. Gable vents are installed in exterior walls near the ends of certain attic spaces.
These products can be part of an appropriate ventilation design, but their effectiveness depends on the attic layout and surrounding airflow conditions.
Combining different exhaust systems without considering the complete design may create unintended airflow patterns.
For roof ventilation Arizona homes already have, a professional inspection should identify the existing vent types and determine whether they work together as intended.
Powered Attic Ventilation
Powered attic ventilators use fans to move air from the attic to the outdoors. Some systems operate using electricity, while others use solar-powered equipment.
Although these products can increase mechanical air movement, they are not automatically the best solution for every attic.
If adequate intake air is unavailable, powered exhaust equipment may draw air from unintended locations, potentially including conditioned areas through ceiling leaks.
The U.S. Department of Energy’s ventilation resources provide additional context about residential ventilation and the importance of considering the complete building system.
Before installing powered ventilation, homeowners should ask whether existing passive ventilation, insulation, and air sealing have been evaluated.
Vented vs. Unvented Attics
An important distinction is whether the home has a vented or unvented attic assembly.
In a typical vented attic, insulation is often installed at the attic floor, separating the conditioned living space from the unconditioned attic.
In an unvented attic, insulation may be installed at the roofline as part of a specifically designed roof assembly.
These systems have different construction and moisture-management requirements.
Adding vents to an unvented attic without evaluating its design can interfere with the intended performance of the assembly.
For homeowners researching roof ventilation Arizona properties may require, identifying the existing attic configuration should come before recommending new ventilation openings.
A professional roof inspection can help determine whether the home’s ventilation arrangement is appropriate and whether any concerns require further evaluation.
5 Roof Ventilation Mistakes to Avoid
Roof ventilation Arizona homeowners depend on can become less effective when vents are poorly positioned, airflow is obstructed, or changes are made without considering the existing attic design. Although ventilation may appear straightforward, installing additional vents does not necessarily improve attic conditions.
The following five mistakes highlight why ventilation should be evaluated as a complete system rather than a collection of individual products.
1. Installing Exhaust Vents Without Enough Intake
One common mistake is focusing on removing hot attic air without providing an appropriate path for replacement air to enter.
In a properly designed vented attic, intake openings near the lower roof edges work with exhaust openings positioned higher on the roof. When intake airflow is restricted, exhaust vents may not perform as intended.
For example, a homeowner may have continuous ridge ventilation but blocked soffit openings. Adding more exhaust vents would not address the underlying restriction.
Before modifying roof ventilation Arizona homes already have, contractors should evaluate the available net free ventilation area, vent placement, and potential airflow obstructions.
2. Blocking Soffit Vents With Insulation
Soffit vents can become obstructed when insulation is installed too close to the roof edges or when other materials block the intended airflow path.
This may occur during insulation upgrades, attic renovations, or previous construction work. Even when the exterior vents appear unobstructed, insulation inside the attic can restrict air movement.
Properly installed insulation baffles may help maintain an airflow passage between the soffit and attic in suitable vented assemblies.
However, homeowners should not move insulation or enter difficult attic areas without considering electrical hazards, access limitations, and other safety concerns.
A professional inspection can determine whether airflow pathways are functioning as intended.
3. Mixing Ventilation Systems Without a Plan
Combining ridge vents, gable vents, roof-mounted exhaust vents, or powered attic fans without evaluating the overall design can create unintended airflow patterns.
For example, air may enter through one high vent and exit through another rather than moving through the intended lower intake openings. This can reduce airflow through portions of the attic.
The correct configuration depends on the roof design, vent locations, and available intake capacity.
The Asphalt Roofing Manufacturers Association’s attic ventilation guidance explains the importance of coordinating ventilation components.
For homeowners comparing roof ventilation Arizona contractors recommend, the goal should be a compatible system rather than adding multiple vent types simply because they are available.
4. Assuming Ventilation Replaces Insulation
Ventilation and insulation perform different functions.
Ventilation supports air exchange in a properly designed vented attic, while insulation slows heat transfer between the attic and conditioned living areas. Air sealing helps limit unwanted air movement through gaps and penetrations.
A home may have adequate roof ventilation but still experience uncomfortable rooms because of insufficient insulation, duct leakage, or other building conditions.
Likewise, adding insulation without considering existing ventilation pathways can create problems if intake openings become obstructed.
Homeowners should evaluate these components together rather than expecting one improvement to correct every attic comfort concern.
5. Adding Vents to an Unvented Attic
Not every attic is intended to have outdoor ventilation openings.
Some homes use unvented roof assemblies with insulation installed at the roofline. These systems are designed differently from traditional vented attics and may rely on specific air-sealing and moisture-control strategies.
Adding roof or soffit vents to an unvented assembly without professional evaluation can interfere with the intended design.
Before making changes, homeowners should identify whether their attic is vented or unvented and understand how its insulation and moisture-management systems are configured.
This is one reason roof ventilation Arizona properties require should never be treated as a universal installation formula.
Signs Your Attic Needs a Ventilation Inspection
An unusually hot attic does not automatically mean the ventilation system is defective. Arizona attics can become extremely warm during summer, even when the roof assembly is functioning as designed.
However, certain observations may justify a closer evaluation, especially when they occur alongside recurring comfort problems, moisture concerns, or previous roofing modifications.
What Homeowners May Notice
Possible reasons to request an inspection include:
- Soffit vents that appear blocked by insulation or debris
- Visible moisture staining on accessible attic materials
- Condensation or unusual moisture conditions
- Recently installed vents that were not evaluated as part of a complete system
- Persistent comfort problems in rooms directly beneath the attic
- Roofing or insulation work that may have changed the original airflow arrangement
These observations do not independently confirm inadequate ventilation. A roofing professional should determine whether the concern involves airflow, insulation, air leakage, roof leaks, or another building condition.
For example, a ceiling stain near a plumbing vent may result from flashing damage rather than attic ventilation. Similarly, an uncomfortable bedroom may be affected by window exposure or cooling-system performance.
A useful inspection identifies the likely cause before recommending additional ventilation equipment.
What a Professional Inspection Should Evaluate
A roof ventilation inspection should begin by identifying the attic configuration and existing ventilation components.
For a vented attic, the evaluation may include intake and exhaust openings, visible obstructions, roof geometry, and the distribution of ventilation area. The inspector may also review accessible insulation, air-sealing concerns, and signs of moisture intrusion.
Tier One Roofing’s Arizona roof inspection guide provides additional information about evaluating roofing materials, penetrations, flashing, and accessible roof conditions.
Homeowners should ask the inspector to explain what was observed, which concerns were confirmed, and whether additional assessment is necessary.
A recommendation to install more vents should identify the existing problem and explain how the proposed changes will address it.
Ventilation vs. Insulation: What Actually Helps?
Homeowners concerned about attic heat often encounter recommendations involving ventilation, insulation, radiant barriers, or roof replacement. These improvements address different parts of the building’s heat-management system.
Understanding their functions helps prevent unnecessary work and creates a clearer basis for comparing contractor recommendations.
| Component | Primary Function | Important Consideration |
| Intake ventilation | Allows outdoor air to enter a vented attic | Openings must be appropriately located and unobstructed |
| Exhaust ventilation | Allows attic air to leave through designated openings | Requires compatible intake airflow and proper placement |
| Attic insulation | Slows heat transfer toward conditioned rooms | Appropriate levels and installation depend on the building assembly |
| Air sealing | Reduces unintended air movement between spaces | Ceiling penetrations and other leakage paths may require attention |
| Radiant barrier | Reduces radiant heat transfer when properly installed | Performance depends on placement and an appropriate adjacent air space |
| Reflective roofing | Reduces solar heat absorption at the roof surface | Benefits depend on the exact product and complete roof assembly |
The U.S. Department of Energy’s insulation guidance explains how insulation contributes to controlling heat movement through the building envelope.
Why More Ventilation Is Not Always the Answer
Consider a Phoenix-area home where one upstairs bedroom becomes uncomfortable every afternoon. The homeowner may assume that installing a powered attic fan will solve the problem.
However, the room’s temperature could be influenced by inadequate ceiling insulation, duct leakage, air infiltration, window exposure, or several factors working together.
Increasing attic airflow may not correct those conditions.
Before investing in additional ventilation, homeowners should describe when the comfort problem occurs, which rooms are affected, and whether previous roofing or insulation work has changed the situation.
This information can help the evaluating professional identify which building components deserve attention.
For roof ventilation Arizona homeowners are considering, a complete assessment is more useful than assuming every hot attic needs additional exhaust capacity.
What Affects Roof Ventilation Costs?
The cost of roof ventilation improvements depends on the existing system, roof design, accessibility, and work required to correct the identified problem.
Some projects may involve clearing obstructed intake openings or correcting installation details. Others may require replacing unsuitable vents, modifying existing openings, or coordinating ventilation changes with roof replacement.
The selected approach should reflect the attic’s actual design and requirements.
Why Ventilation Products Are Only Part of the Cost
A ventilation estimate may include more than the price of ridge vents, soffit vents, or powered equipment.
Installation may require roofing material removal, flashing work, modifications to openings, electrical work for powered systems, or restoration of affected roof areas.
Roof slope, height, accessibility, and existing conditions can also influence labor requirements.
For example, installing ridge ventilation during a planned roof replacement may involve a different scope from modifying an existing roof solely to add exhaust openings.
Homeowners should request a proposal that identifies the ventilation concern, recommended products, installation work, and expected limitations.
Avoid comparing estimates based only on the number of vents included.
When to Coordinate Ventilation With Roof Replacement
Roof replacement can provide an opportunity to evaluate existing ventilation because portions of the roofing system may become accessible during the project.
However, replacing the roof does not automatically require installing additional ventilation.
A professional should first determine whether the existing attic is designed to be vented and whether its intake and exhaust arrangements are appropriate.
Tier One Roofing’s roof replacement cost guide explains how roof design, accessibility, materials, and existing conditions can influence roofing project costs.
When planning roof ventilation Arizona replacement projects may involve, homeowners should ask whether any proposed changes are necessary, optional, or related to another building concern.
Roof Ventilation Arizona FAQs
Does Roof Ventilation Help Reduce Attic Heat?
Roof ventilation can support air exchange in properly designed vented attics and may help manage heat buildup. However, attic temperatures depend on sunlight, roof materials, outdoor conditions, insulation, and other building characteristics. Ventilation alone does not guarantee cooler living spaces.
How Many Roof Vents Does an Arizona Home Need?
The appropriate ventilation area depends on the attic’s size, configuration, applicable building requirements, and the net free ventilation area of the selected products. Intake and exhaust placement also matter. A professional should evaluate the complete system rather than recommending a fixed number of vents for every home.
Are Ridge Vents Better Than Roof-Mounted Vents?
Ridge vents and roof-mounted static vents can both be components of suitable ventilation systems. Their effectiveness depends on roof geometry, intake capacity, placement, and compatibility with the existing arrangement. Neither product is automatically the best option for every property.
Can Poor Ventilation Damage Roof Decking?
Inappropriate ventilation or moisture-management conditions may contribute to problems in certain roof assemblies. However, roof decking deterioration can also result from leaks, prolonged moisture exposure, or other causes. An inspection should identify the actual condition before attributing damage to ventilation.
Do Solar Attic Fans Work in Arizona?
Solar-powered attic fans can move air when operating under suitable conditions, but their effectiveness depends on available intake air, attic design, and installation. Powered ventilation may also draw air from unintended locations when intake is insufficient. Homeowners should evaluate the existing system before installing a fan.
Should an Attic Be Ventilated During Winter?
Properly designed vented attics generally maintain their intended ventilation arrangement throughout the year. Ventilation also supports moisture management, although Arizona’s conditions vary by location and season. Homeowners should not routinely block vents without professional guidance.
Can I Add More Roof Vents Myself?
Roof ventilation changes can affect roofing materials, flashing, attic airflow, and moisture management. Cutting new roof openings or modifying existing systems without understanding the assembly can create problems. A qualified professional should evaluate the proposed changes and applicable requirements.
Keep Your Roof Ventilation Working
Roof ventilation Arizona homeowners depend on should be evaluated as part of the complete roofing and attic system. Properly designed intake and exhaust openings can support airflow and moisture management in vented attics, but their effectiveness depends on placement, available ventilation area, and unobstructed pathways.
The five mistakes discussed in this guide highlight why adding more vents is not always the solution. Blocked soffit openings, poorly coordinated exhaust vents, unsuitable attic modifications, and overlooked insulation concerns can all affect the intended performance of a roofing system.
For homeowners experiencing uncomfortable rooms, suspected moisture problems, or concerns about attic heat, the most useful first step is identifying the actual cause. A professional evaluation can help distinguish ventilation problems from insulation, air sealing, ductwork, or roofing concerns.
Understanding roof ventilation Arizona homes require also helps homeowners make better decisions during roof replacement. The existing attic configuration, roof design, and applicable installation requirements should guide any proposed changes.
If you are concerned about attic heat buildup or the condition of your roof ventilation system, contact Tier One Roofing to request a professional roof evaluation. The team can assess accessible roofing components, identify visible concerns, and help determine whether additional ventilation or further evaluation is appropriate for your Arizona home.